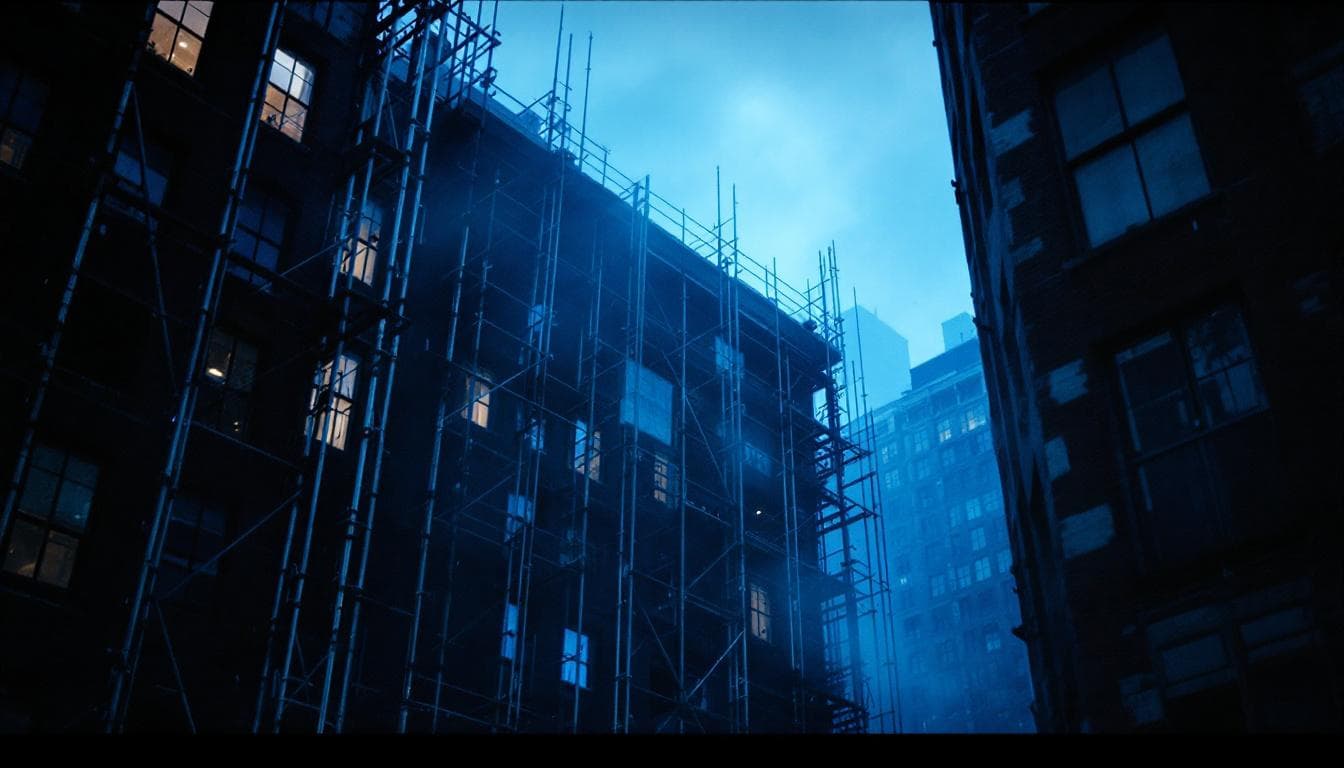


3309.17 Site specific engineered enclosure system.
BC § 3309.17
Site specific engineered enclosure systems authorized by this section shall meet the following requirements: 1. The engineered enclosure system shall be designed by a registered design professional. The design shall be specific to the site and shall meet all temporary load requirements, including but not limited to wind, as prescribed in Chapter 16; 2. The engineered enclosure system shall be acceptable to the commissioner; 3. The engineered enclosure system shall be positioned exterior of the building under construction or demolition and shall cover all areas along the exposure where work is occurring or openings in the building are present; 4. The lowest horizontal level of the engineered enclosure system shall be designed to meet the design loads required for a sidewalk shed in accordance with Section 3307.6.4.2, shall be positioned such that it is located at or below the lowest level of work and openings in the building along the exposure, and shall be brought tight to the face of the building under construction or demolition, except that a gap, not to exceed 1 inch (25 mm), along the face of the building is permissible, provided the resulting gap is sealed or covered by material of sufficient manner and strength capable of trapping falling objects; 5. The vertical surfaces of the engineered enclosure system shall be covered fully by material capable of stopping material or debris generated by the work. Such vertical covering shall be brought tight to the face of the engineered enclosure system. Where necessary to control material or debris, the material shall be rigid and solid, or shall, at a minimum, be a rigid galvanized welded wire screen of not less than No. 16 steel wire gauge, with no opening larger than 1/2 inch (13 mm) in the vertical or horizontal dimensions and 3/4 inch (19 mm) in any other dimension, backed by fine debris netting located interior of the steel wire screen; 6. The engineered enclosure system shall be installed, inspected, repaired, maintained, adjusted, used, and removed as indicated on the plans for the engineered enclosure system. Inspections shall be performed, at a minimum, following each installation or reinstallation, each day while in use, periodically while not in use, prior to forecasted inclement weather events, and subsequent to inclement weather events; and 7. A controlled access zone, acceptable to the commissioner, or protection in accordance with Sections 3309.10 or 3309.13, shall be provided to protect the adjoining property whenever the engineered enclosure system is installed or removed, and when otherwise warranted during repairs, maintenance, or adjustments. Such controlled access zone or protection shall be indicated on the plans for the engineered enclosure system.


